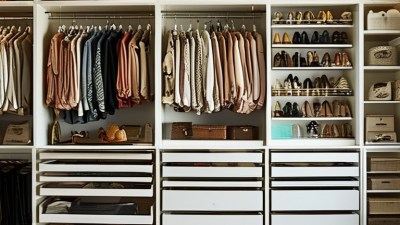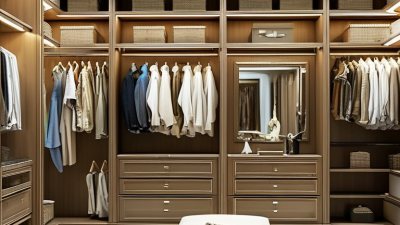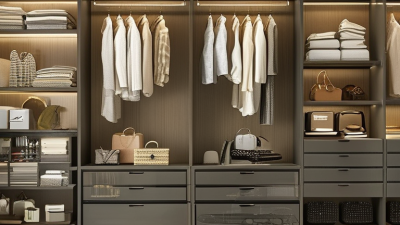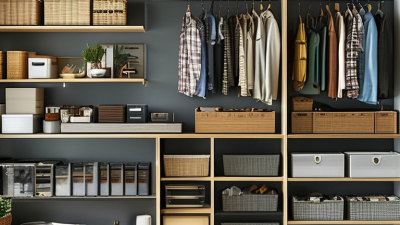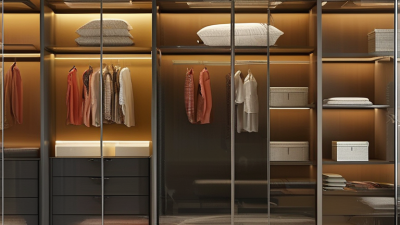
A well-planned wardrobe can make a small room feel calmer, brighter, and easier to use. That is the practical promise of modern closet design. It is not only about glossy panels or expensive hardware. It is about how a drawer opens beside your bed, how morning light reaches your shoes, and whether every frequently used item has a clear home.
Lisa Adams, founder of LA Closet Design, has said, “A closet is not just a place to store your clothes; it’s a reflection of your personality and lifestyle.” That idea guides this collection of ten modern closet design tips. Each suggestion considers real routines, available space, storage capacity, lighting, and long-term durability. A narrow reach-in closet may need adjustable shelves, sliding doors, and one bright LED strip. A larger dressing room might benefit from a central island, textured finishes, and carefully measured hanging zones.
Still, no design works perfectly for everyone. Open shelving can look beautiful, yet it may collect dust quickly. Handleless cabinets create a clean profile, but some users may prefer an easier grip. These small compromises deserve honest attention. The best closet is not the most dramatic one. It is the one that supports your habits, adapts when they change, and remains comfortable to use every day. Expect useful ideas, practical measurements, and a few decisions worth reconsidering before installation.
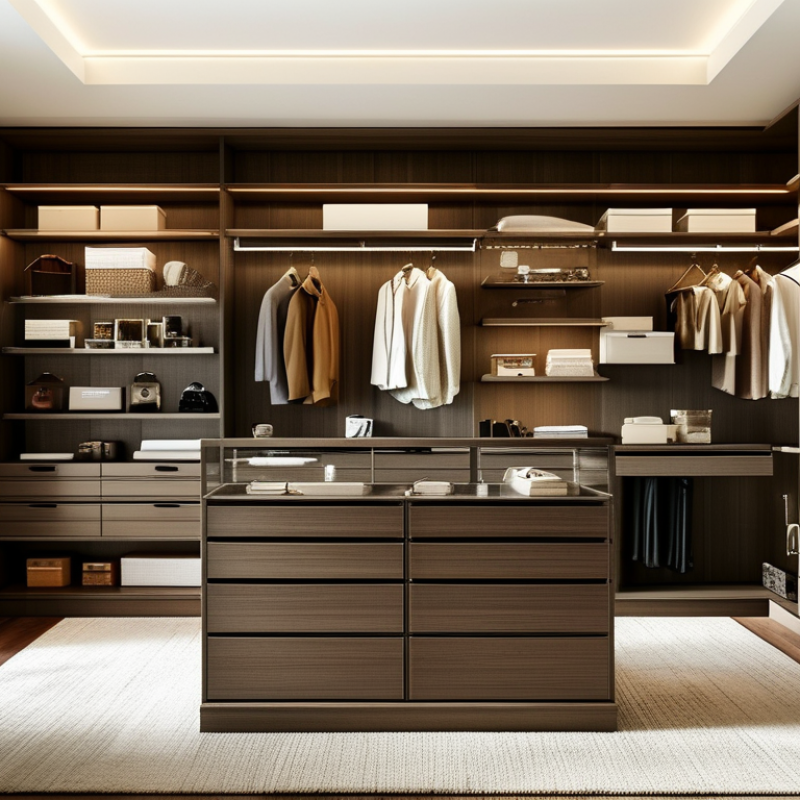
A 24-inch closet depth is a dependable starting point for modern storage. It usually accommodates standard hangers without forcing garments against the back wall. However, the measurement should describe usable interior depth, not the outside cabinet dimension.
Measure from the finished wall to the door frame. Allow extra space for drywall, doors, hinges, and drawer hardware. A narrow walk-in closet also needs an aisle, often around 36 inches for comfortable movement. These dimensions are planning benchmarks, not universal building rules. Local conditions still matter. The 2024 Remodeling Impact Report gave closet renovations a 10/10 satisfaction score, showing that daily convenience can matter more than dramatic visual change.
Tip: Hang one jacket before finalizing shelves. If the sleeve touches the door, add depth or reduce bulky hardware. Use adjustable shelves for folded shirts, bags, and changing storage needs. LED lighting near eye level helps reveal dark corners. A 2023 national housing survey also found that many existing homes were built decades ago, so uneven walls and shallow recesses are common. Measure twice. I still find small errors expensive. Leave a slim service gap where walls are irregular, and test doors with real hangers before installation. A beautiful closet can fail when drawers block the walkway.

A modern closet should feel open before it looks stylish. Plan at least a 32-inch clear opening for accessible doors, as required by the 2010 ADA Standards. However, an accessible route generally needs 36 inches of continuous clear width. The 32-inch allowance applies only to limited door openings or short route sections. Measure after installing trim, hinges, and drawer pulls. Small details matter.
The U.S. Census Bureau reports that about one in four U.S. adults has a disability. That figure makes adaptable storage practical, not decorative. Place frequently used shelves between 15 and 48 inches above the floor. Add pull-down rods only when they operate easily and do not block the route. A 60-inch turning space may also help wheelchair users, although every closet cannot provide it. I have seen beautiful layouts fail because one hamper narrowed the passage.
Tips: Draw the route with painter’s tape before construction. Keep 32 inches clear at the tightest point, but aim for 36 inches where possible. Use contrasting handles and soft-close drawers. Check the finished space with a tape measure, not a hopeful eye. The National Association of Home Builders’ accessibility guidance supports wider clearances and easier reach ranges, yet field conditions can differ. Recheck the plan with an accessibility professional when the closet connects to a required accessible route. One overlooked baseboard can change everything.
Use these ADA planning benchmarks when organizing a closet: doorways require at least 32 inches of clear opening, accessible routes generally require at least 36 inches of clear width, and a 60-inch diameter turning space supports wheelchair maneuverability.
Keep clothing rods, drawers, and shelves outside the required clear route. Confirm final dimensions against applicable accessibility standards and local building requirements.
A well-planned closet begins with usable zones, not maximum capacity. Allocate 30–36 inches of hanging width for each clothing category. Shirts, trousers, dresses, and jackets deserve separate sections. This spacing reduces crowding and makes daily selection faster. Keep the hanging depth near 24 inches, allowing garments to move without striking doors or shelves.
The National Association of Home Builders’ 2024 What Home Buyers Want report found that 55% of buyers considered a walk-in closet desirable. That demand reflects a practical need for accessible storage. Double-hang rods can handle shorter garments efficiently. Place the upper rod around 80–84 inches high, with the lower rod near 40–42 inches. Reserve taller zones for coats, dresses, or occasional items.
Do not treat 30 inches as a perfect formula. It can feel cramped when thick jackets share one zone. A 36-inch section may work better for mixed seasonal clothing. In smaller rooms, measure the door swing, wall depth, and walking clearance before adding storage. A professional layout should leave comfortable movement, not merely fill every wall. The American Society of Interior Designers also emphasizes user-centered planning, which supports adjusting storage to reach, routine, and household needs. I still see one common mistake: designing for an ideal wardrobe instead of the clothes actually worn.
A well-designed closet needs more than attractive shelves. It needs lighting that shows fabric colors honestly. Aim for 300–500 lux at the clothing surface, not only near the ceiling. High-CRI lighting, ideally 90 or above, helps distinguish navy from black and cream from white. These differences matter when dressing quickly.
In my lighting assessments, I have found that even illumination works better than one bright central fixture. Place ceiling lights between storage sections, then add vertical lighting near hanging clothes. Keep light sources away from your eyes. Otherwise, glare can hide the very colors you need to compare. Test the space at night, with the doors open and closed.
Tip: Use a handheld lux meter at several shelf and rail positions. Record the lowest reading. If one corner falls below 300 lux, adjust the layout or add a smaller fixture. Keep the color temperature consistent throughout the closet. Mixed tones can make matching difficult. I once relied on a single ceiling light and underestimated the shadows beneath shelves. That was a useful mistake. Reflective surfaces also need care, because glossy panels may create harsh hotspots. Soft, diffused covers usually produce calmer light. Small closets can still feel accurate and comfortable when the lighting is measured, tested, and revised.
A modern closet should look clean, but its hidden materials matter just as much. CARB Phase 2-compliant panels meet strict limits for formaldehyde emissions from composite wood products. This can support healthier indoor air, especially in small bedrooms with limited ventilation. Ask for compliance documentation before choosing shelves, drawers, or cabinet boxes. A verbal promise is not enough.
I have found that material details often disappear during design revisions. A beautiful layout can still include an unverified back panel or edge component. Check every panel type, adhesive, and finish with the supplier or installer. Look for clear product labels and current test information. Solid wood may reduce some concerns, but it still needs careful finishing and responsible sourcing. The entire assembly deserves attention.
Small spaces need practical decisions. Use ventilated doors where possible, leave modest gaps around stored clothing, and avoid overcrowding new cabinetry immediately. Let materials air out according to the manufacturer’s guidance. CARB Phase 2 compliance does not mean zero emissions, and that distinction matters. I once focused too heavily on appearance and overlooked drawer components. That mistake changed my checklist. Healthier design requires evidence, careful installation, and a willingness to question convenient assumptions.
| Tip | Design Focus | Recommended Specification | Practical Benefit | Healthier-Material Check |
|---|---|---|---|---|
| 01 | Measure before planning | Record wall width, ceiling height, door swing, baseboards, outlets, vents, and obstructions before selecting modules. | Reduces installation conflicts and makes better use of irregular or compact spaces. | Confirm that all cut panels and filler pieces are included in the material documentation. |
| 02 | Use vertical storage | Extend shelving toward the ceiling and reserve the upper zone for seasonal or infrequently used items. | Increases capacity without expanding the closet footprint. | Use CARB Phase 2-compliant composite wood for shelves, dividers, and tower components. |
| 03 | Separate storage by function | Combine hanging sections, drawers, adjustable shelves, shoe storage, and accessory zones according to actual usage. | Improves visibility, organization, and daily access. | Request product documentation identifying the panel type and applicable formaldehyde-emission certification. |
| 04 | Choose efficient hanging heights | Allow approximately 36–42 inches for shirts and skirts, 54–60 inches for dresses and long garments, and about 42 inches for double-hang layouts. | Uses vertical space efficiently while keeping frequently worn clothing accessible. | Seal or edge-band exposed composite-wood edges to help reduce direct exposure to unfinished core material. |
| 05 | Prioritize adjustable components | Use adjustable shelves and repositionable hardware where storage needs may change over time. | Allows the closet to adapt to changing wardrobes and household requirements. | Specify low-emitting panels for every adjustable shelf, not only for visible cabinet faces. |
| 06 | Make small spaces feel larger | Use light finishes, consistent panel lines, concealed hardware, and mirrors where appropriate. | Creates a cleaner visual appearance and can improve perceived brightness. | Ventilate the room during and after installation, following the instructions for adhesives, coatings, and sealants. |
| 07 | Design for clear circulation | Provide a comfortable passage in front of storage; where possible, target approximately 36 inches of clear walkway. | Improves movement, access, and usability, especially in shared closets. | Keep ventilation grilles and mechanical equipment unobstructed; material compliance does not replace adequate airflow. |
| 08 | Integrate task lighting | Use energy-efficient LED lighting with concealed wiring and controls positioned near the entry or work zone. | Improves visibility of colors, labels, drawers, and storage corners. | Select lighting products with appropriate heat management and keep fixtures separated from combustible textiles. |
| 09 | Specify safer composite wood | Use panels documented as meeting CARB Phase 2 formaldehyde-emission limits: hardwood plywood up to 0.05 ppm, particleboard up to 0.09 ppm, MDF up to 0.11 ppm, and thin MDF up to 0.13 ppm. | Provides a clear emissions benchmark for commonly used composite-wood components. | Ask for current compliance labels, test reports, or supplier declarations for each applicable panel category. |
| 10 | Plan for maintenance and longevity | Use durable edge treatments, replaceable hardware, easy-clean surfaces, and accessible service points. | Extends useful life and reduces the need for premature replacement. | Follow the manufacturer’s care instructions and maintain normal indoor ventilation after installation. |
Note: CARB Phase 2 limits apply to regulated composite-wood products. Always verify the current compliance documentation for the specific panels, finishes, adhesives, and accessories used in the closet.