Top 10 Closet Planning Guide Tips for Buyers?
A well-planned closet does more than hold clothing. It shapes morning routines, protects garments, and uses every valuable square inch. Yet many buyers choose shelves by appearance alone. That is an expensive mistake.
This closet planning guide begins with evidence, not showroom excitement. Houzz’s 2024 U.S. Kitchen Trends Study reported that 76% of renovating homeowners added specialty storage. Although the study focuses on kitchens, it reveals a broader expectation: buyers increasingly want storage designed around real habits. The National Kitchen & Bath Association’s 2024 Design Trends research also highlights personalization, improved functionality, and integrated storage as continuing priorities. These findings support a practical approach to closet design. Measure the wall depth. Note the longest coat. Count folded items honestly.
Details matter.
The following ten tips connect professional planning principles with everyday experience. They consider dimensions, lighting, ventilation, accessibility, materials, installation, and future changes. A reliable plan should also reflect the buyer’s budget and home structure. Custom systems can maximize awkward corners, but they may not offer the best return in every property. Ready-made components can be more economical, though they may leave unused gaps.
No plan is perfect. Lifestyles change, wardrobes expand, and children grow quickly. Even experienced designers can underestimate shoe storage or overlook door clearance. That is why buyers should compare measurements, request clear specifications, and verify installation conditions before ordering. A beautiful closet still fails when drawers collide or shelves sit beyond comfortable reach. This guide aims to reduce those surprises while leaving room for thoughtful revision.
Define Your Storage Needs and Closet Planning Goals
Define your storage needs
before choosing shelves, drawers, or lighting. Begin with your daily routine, not a showroom sketch. Count hanging garments, folded items, shoes, luggage, and cleaning tools. Separate daily, seasonal, and occasional storage. Then measure the room, including door swing, trim, vents, outlets, and ceiling height. Small obstructions often change an entire layout. Leave room for growth.
The National Association of Home Builders’ 2024 What Home Buyers Really Want report lists a primary-bedroom walk-in closet among preferred features.
Fifty-four percent
of buyers rated it desirable or essential.
That figure supports careful planning, not automatic overspending. A useful closet should reduce reaching, stacking, and searching. The 2024 Design Trends Report from the National Kitchen & Bath Association also highlights storage efficiency and personalized organization as continuing professional priorities.
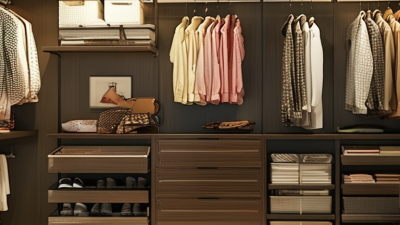
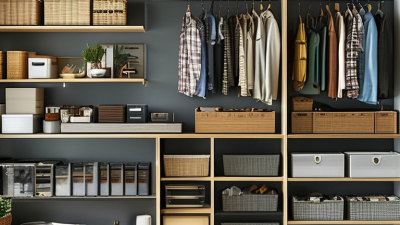
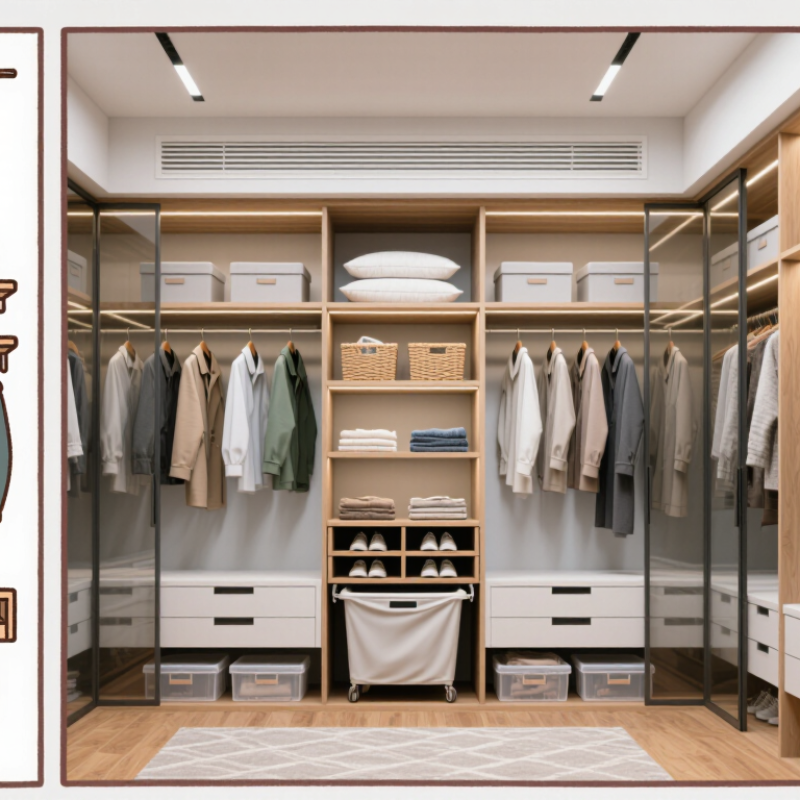
Create clear zones for long garments, short garments, folded clothing, accessories, and footwear. Keep frequently used items between waist and shoulder height. Place heavier shoes and luggage lower. Add lighting where shadows collect, especially behind doors and in deep corners.
I once allowed too little clearance beside a drawer bank. The drawers opened, but movement felt awkward. That mistake changed my planning process.
Test the layout with cardboard outlines or taped floor lines before installation. A beautiful drawing can still fail during a rushed morning.
Measure the Space and Identify Layout Constraints
Before choosing shelves, measure the closet like a small room. Record the width at the floor, middle, and ceiling. Walls rarely behave perfectly. Measure depth from the finished wall, not the baseboard. Note the door swing, trim, windows, outlets, vents, and nearby switches. A laser measure helps, but verify important dimensions with a steel tape. Small errors become expensive.
I once planned a tall cabinet beside a door, then noticed the hinge blocked its drawers. That oversight changed the entire layout. Mark the door’s full swing on the floor with painter’s tape. Test the walking space while carrying a laundry basket. Check ceiling height around beams, sloped sections, and light fixtures. Locate pipes before drilling. Ask a qualified professional to review electrical or structural concerns.
Draw the closet on graph paper, including obstructions and clearances. Leave room for installation, uneven walls, and future adjustments. A hanging section may fit on paper but fail beside thick trim. Consider how clothing needs to move freely. Photograph each wall before removing anything. My sketches are not always elegant, but they reveal problems early. Measure twice. Planning can feel excessive, yet careful measurements often prevent a crowded, unusable closet.
Choose a Closet System That Fits Your Lifestyle
Top 10 Closet Planning Guide Tips for Buyers
Choose a closet system that fits your lifestyle, not an idealized version of it. Think about your morning routine, laundry habits, and seasonal clothing. In practical planning sessions, I ask clients what they reach for most. A person who wears work jackets needs strong, accessible hanging space. Someone with athletic clothing may need more drawers and open shelves. Measure your longest garments before choosing storage heights. Leave enough floor space for comfortable movement.
Your system should support real habits. If shoes often collect near the door, add low shelves there. If folded shirts become untidy, shallow drawers may work better than deep ones. Parents may need adjustable sections as children grow. Shared closets also need clear zones, especially when partners have different routines. Small details matter. A full-length mirror, warm lighting, and a nearby laundry basket can reduce daily frustration.
Flexibility improves long-term value. Choose movable shelves, adjustable rods, and durable hardware that can handle frequent use. Avoid filling every corner on day one. Empty space is useful when your lifestyle changes. I once saw a carefully planned closet fail because the owner disliked bending for folded clothes. The measurements were correct, but the system ignored comfort. That mistake is worth remembering. Review the layout after a week of use, then adjust what feels inconvenient.
Compare Materials, Features, and Customization Options
Top 10 Closet Planning Guide Tips for Buyers
Choosing closet materials affects durability, appearance, maintenance, and cost. Melamine panels resist everyday scratches and offer consistent color. Solid wood feels warmer, but it can expand with humidity. Veneer creates a natural surface while using less wood. Metal components add strength, especially for long hanging sections. Ask for edge-banding details, panel thickness, and hardware testing standards. These small specifications often reveal more than showroom displays.
Features should match your routine, not a glossy photograph. Soft-close drawers reduce noise in bedrooms. Adjustable shelves handle changing storage needs. Pull-down rods help shorter users reach seasonal clothing. Full-extension drawers make folded items easier to inspect. Measure coats, shoes, luggage, and laundry baskets before selecting modules. Bring actual measurements. Guessing creates expensive gaps. Lighting can improve visibility, but wiring access and heat control require professional review. A qualified installer should explain load limits and wall anchoring.
Customization adds value when it solves a real problem. Consider drawer heights, shelf spacing, corner access, and finish combinations. Request a scaled drawing before approving production. Check how exposed edges, seams, and replacement parts will be handled. I once favored appearance over ventilation and regretted the cramped shoe section. That mistake still influences my recommendations. Some options sound useful but consume valuable space. Compare the complete price, installation conditions, warranty terms, and future adjustability. A practical closet may look less dramatic, yet it usually serves longer.
Top 10 Closet Planning Guide Tips for Buyers: Compare Materials, Features, and Customization Options
Use these common residential planning dimensions as a starting point when comparing closet systems. Standard recommendations include approximately 42 inches for a single hanging section, 66 inches for long garments, 14 inches for shelf depth, and at least 30 inches for a comfortable aisle. Buyers should also compare moisture-resistant materials, edge durability, adjustable shelving, soft-close hardware, lighting, drawer layouts, accessory storage, ventilation, installation requirements, and future expandability.
Set a Realistic Budget and Plan the Installation
Set a Realistic Budget and Plan the Installation
A beautiful closet begins with an honest budget, not a tempting picture. Measure the room carefully, including ceiling height, door swings, vents, and uneven walls. These details can change the final price.
Allow money for materials, delivery, labor, lighting, hardware, and possible wall repairs. A practical contingency of 10 to 20 percent can protect your plans from surprises. I once underestimated installation time because the floor looked level. It was not. That small mistake caused extra adjustments and delayed the project.
Tips: Request a detailed written estimate before approving the design. Ask whether installation includes removal, leveling, cleanup, and final adjustments. Confirm who handles electrical work if lighting is included. Qualified professionals should follow local safety requirements and explain the installation process clearly. Never choose the lowest quote without checking its scope and workmanship history.
Plan the installation around your daily routine. Remove clothing and storage items before the crew arrives. Protect nearby flooring and keep a clear walking path. If the closet shares a wall with plumbing or wiring, verify those conditions before drilling. A professional installer should inspect the space and identify risks early. Leave enough time for corrections, because rushed work can affect alignment, door movement, and long-term durability. A modest design installed carefully often performs better than an ambitious plan with no financial margin.