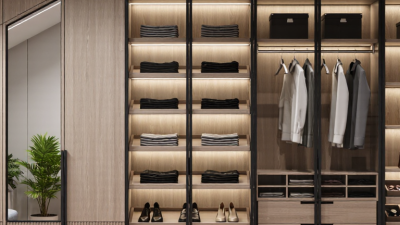
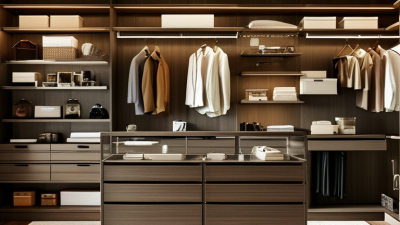
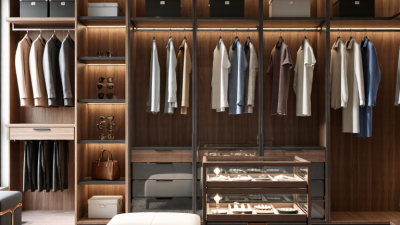
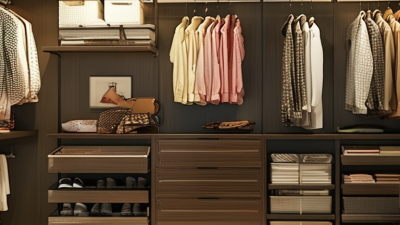
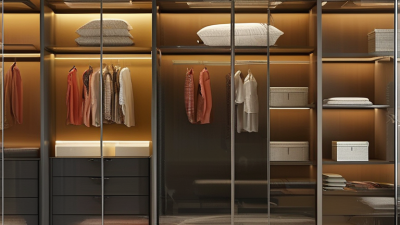
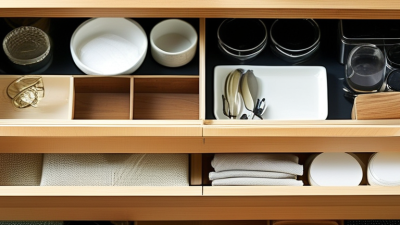
What Is Closet Design and What Ideas Work Best?
What Is Closet Design and What Ideas Work Best? The answer begins with how people actually live, not with glossy showroom images. Closet design ideas can transform a narrow reach-in closet into a calmer, more useful daily space. A double-hang rail may hold shirts and trousers, while shallow drawers protect watches, belts, and folded knitwear. A pull-out hamper can prevent laundry from collecting on the floor. Small details matter.
The National Kitchen & Bath Association’s 2024 Design Trends Report highlights personalization, practical storage, and aging-in-place considerations across residential design. Houzz’s 2024 U.S. Houzz & Home Study also connects renovation decisions with functionality, lifestyle, and long-term value. These findings support a measured approach: plan storage around real routines, available wall height, clothing volume, and future mobility. Lisa Adams, founder of LA Closet Design, expresses the principle clearly: “A closet should be designed around the way you live.” Her perspective reinforces an important professional lesson. Good design serves behavior before decoration.
Measure twice. Still, no plan is perfect. A beautiful island may reduce walking space. Open shelving may expose dust and visual clutter. Dark finishes can feel elegant, yet they may hide black clothing. Before choosing materials, count your shoes, measure your longest garments, and observe where you naturally drop items. This guide examines closet design ideas through that practical lens, while acknowledging that budgets, room shapes, and personal habits differ. The strongest closet is not necessarily the largest one. It is the one that makes tomorrow morning easier.
Definition and Purpose of Closet Design
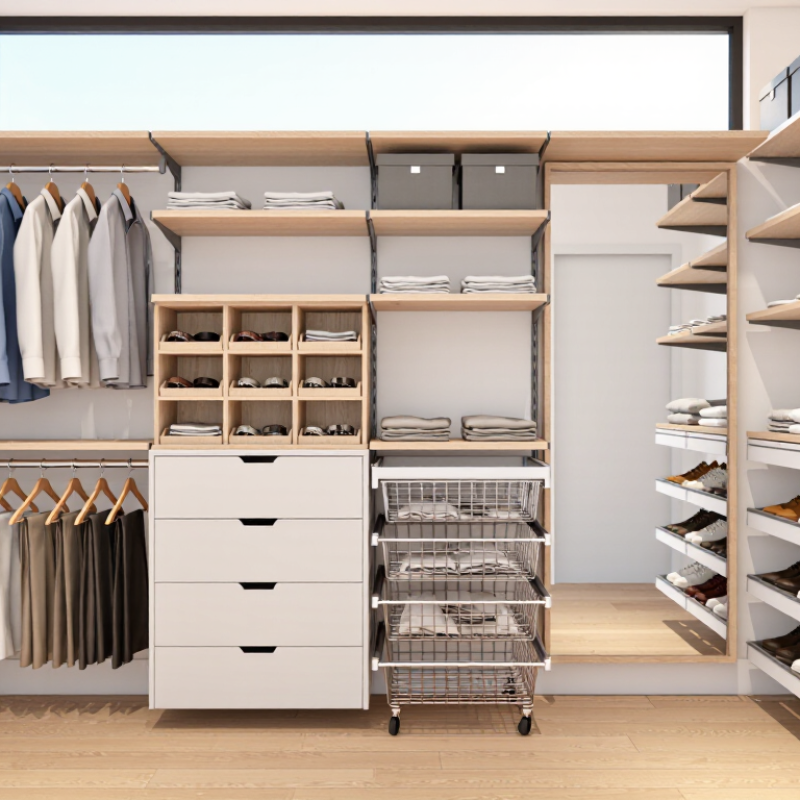
Closet design is the planned arrangement of storage within a wardrobe or dressing area.
Its purpose is to make clothing, shoes, and accessories easy to see, reach, and maintain. It combines measurements, shelving, hanging space, drawers, lighting, and suitable materials. Good design supports daily routines, not decoration alone. A narrow 1.2-meter wall can still provide useful storage when vertical space is used carefully.
In practice, design begins with an honest inventory. Measure long coats, folded shirts, shoes, bags, and seasonal items before choosing storage sections. Hanging rails need enough clearance to prevent sleeves from touching the floor. Drawers work well for smaller items because they reduce visual clutter. Adjustable shelves allow the layout to change as belongings change. Soft, even lighting helps users identify colors and fabric damage. It also reduces the temptation to leave items outside the closet.
Safety and durability matter equally. Wall-mounted components should be securely anchored, especially in homes with children. Ventilation helps limit musty odors in tightly packed spaces. Clear walkways and reachable handles improve everyday comfort. I have seen attractive closets become frustrating because the shelves were too deep. That mistake is easy to repeat. A practical plan leaves room for real habits, including rushed mornings, laundry baskets, and items that are not perfectly folded.
Key Elements of a Functional Closet
What Is Closet Design and What Ideas Work Best?
A functional closet begins with movement, not decoration. The National Association of Home Builders’ 2024 What Home Buyers Want report lists walk-in closets among the most requested bedroom features. That demand makes sense. A closet should let users see, reach, and return clothing without moving three other items.
Use double hanging rods for shirts, skirts, and folded trousers. Place one rod near 40 inches high. Place another near 80 inches.
Long garments need taller space. Shelves usually work best at 12 to 16 inches deep. Deeper shelves often hide small items.
Keep main walkways near 36 inches wide. This feels generous, until two people use the closet together.
Storage height matters more than many drawings suggest. A useful accessibility benchmark keeps frequently used items between 15 and 48 inches from the floor.
Add pull-down rails, soft-close drawers, and open shoe shelves near the entrance.
Houzz’s 2024 U.S. Houzz & Home Study, based on more than 4,000 homeowners, shows that renovation decisions increasingly focus on daily function and personal storage needs. Custom planning should reflect that reality, not a showroom image.
Lighting needs equal attention. Install even ceiling light, then add vertical illumination near mirrors. Motion sensors help when hands are full.
Avoid placing drawers behind the door swing. Small errors become irritating every morning.
A beautiful closet can still work badly.
Popular Closet Layouts and Storage Systems
Closet design begins with the way people actually dress, not with attractive drawings. Popular layouts include reach-in, walk-in, L-shaped, and U-shaped closets. A reach-in closet works well with one continuous hanging rail and adjustable shelves above it. In narrow spaces, sliding doors can preserve walking room. Walk-in closets offer more flexibility, but poor planning can create unused corners. Keep everyday shirts between waist and eye level. Store seasonal items higher.
Storage systems should separate long garments, short garments, shoes, and folded clothing. Double hanging rails can nearly double useful hanging space for shirts and trousers. Drawers protect smaller items from dust and reduce visual clutter. Pull-out baskets are practical for scarves, gym clothes, and soft accessories. They also prevent deep shelves from becoming forgotten zones. Small change. Add warm, even lighting. It makes colors easier to match and reveals crowded areas.
I have measured closet walls incorrectly before, leaving too little clearance for drawers. That mistake taught me to record door swings, skirting boards, and walking paths. Leave enough space to open drawers comfortably. Adjustable components are usually more reliable than fixed compartments because storage needs change. Still, too many accessories can waste valuable volume. A simple layout often performs better than a complicated one. Recheck the plan with real clothing before installation. Five winter coats can expose a weak design quickly.
Common Closet Planning Dimensions
These typical measurements help organize popular closet layouts: shallow shelving for folded items, deeper space for hanging clothes, adequate walking clearance, and separate zones for short- and long-hanging garments. Actual dimensions may vary based on room size, clothing type, and accessibility requirements.
How to Plan a Closet for Your Space
Planning a closet begins with the room, not the shelves.
Measure wall length, ceiling height, door swing, and every obstruction. Mark vents, outlets, windows, and baseboards on graph paper. A 24-inch hanging depth usually protects garments without blocking movement. Leave about 36 inches for a comfortable passage.
The National Association of Home Builders’ 2024 buyer survey identifies walk-in closets as a highly desired bedroom feature. That demand reflects storage pressure, not just luxury. Divide the interior by daily habits. Use double-hang rods for shirts and trousers. Reserve one taller section for coats, dresses, or a vacuum cleaner.
Drawers work well for folded clothes, but open shelves keep bags visible. Add adjustable components. Needs change.
Lighting deserves equal attention.
The U.S. Department of Energy recommends efficient lighting, and occupancy sensors can reduce unnecessary use. Choose bright, even illumination near corners and the mirror. Avoid placing a ceiling fixture behind your body. It creates shadows. A small vent or breathable gap can also reduce stale air in tightly packed spaces.
In practice, many plans waste their deepest area. I have seen beautiful layouts that were awkward to reach. That mistake is easy to repeat. Test the layout with cardboard boxes before installation. Check whether two people can pass, open drawers, and lift storage bins safely. A compact closet may outperform a larger one when every zone has a clear purpose. Still, perfection is unlikely. Leave some empty capacity for the clothes you have not bought yet.
Best Closet Design Ideas for Different Needs
Closet design starts with the person using the space, not with a picture-perfect floor plan. For a small bedroom, use vertical shelves, double hanging rails, and sliding doors to protect walking space. Keep daily clothes between waist and eye level. Store suitcases and seasonal coats higher, but leave a clear handle for safe access. A narrow pull-out section can hold belts, scarves, or folded trousers. It saves surprising space. Measure wall depth, door swing, and ceiling height before ordering materials. In my experience, overlooked vents and uneven floors cause more trouble than limited storage. A plan can still be wrong.
Families need flexible closet design. Adjustable shelves can change as children grow, while labeled baskets make morning routines less chaotic. A shared closet works better when each person has a defined zone. For a professional wardrobe, use sturdy hanging space, shallow drawers, and soft lighting that shows fabric colors accurately. Someone with mobility needs may benefit from lowered rails, wide aisles, and easy-grip handles. A walk-in closet deserves a seat, a full-length mirror, and one well-placed light near the floor. Avoid filling every corner. Empty space helps clothes breathe and makes cleaning possible. I once favored maximum capacity, but the crowded result was difficult to use. Good design should feel calm, accessible, and easy to revise.